


Expand Your Home Without Having to Move
 October 16, 2026
 Home Additions, Home Renovation
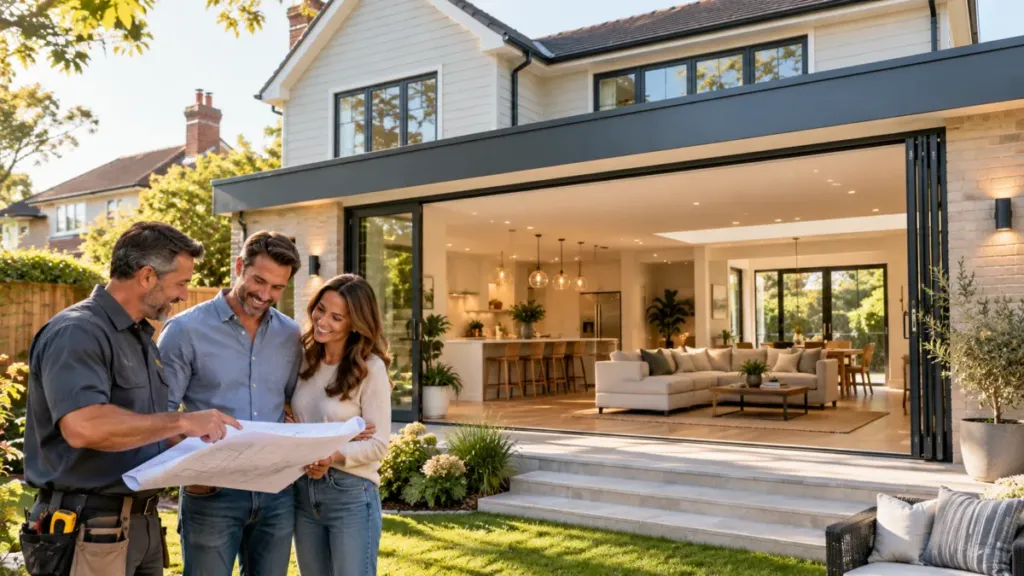
At some point, many homeowners’ lives reach a point where the home that once felt good is suddenly becoming cramped. The kids need their rooms, a parent is coming to visit, remote work has taken over the dining table, or you simply want the kitchen to accommodate more than one person cooking. The usual solution is to list your home, start to find a new one, and pack up and move.
However, moving is expensive, stressful, and often means losing things you love: the neighborhood you like, the school district, the garden, and the people living nearby. More and more homeowners seem to have come up with a cleverer solution—to stay in their house but make it bigger. That’s what home additions are for. At Total Renovations, we’ve been helping several families create a house almost right from an ordinary one.
In this guide, we’ll explore why expansions are better than moving, which types of additions are most commonly used, what to look for when choosing a contractor, and how to ensure that your new layout feels natural.
Why Expanding Often Beats Moving
Prior to beginning to analyze the construction aspect, it would be best to make a fair comparison of the two routes.
Understanding what physical moving means. Selling and buying involve the costs of agents, closing fees, taxes, costs of the movers, or repairs and cleaning before opening for the customers. All before going higher than paying for just moving itself.
Finding the location is not easy. One can renovate a house but cannot renovate the neighborhood. It is hard to find something like a short commute, a good school, nearby family, and being a member of the community, especially in times of competition.
You receive everything needed, and that is not available when buying a house. By buying a house, you should compromise on something. There is always a problem with the layout or a missing extra bedroom or a kitchen that is not in order. But adding a room means you have a chance to plan the space in accordance with your actual needs.
Your equity will continue to be utilized. Instead of allocating funds to moving expenses, you put the money to work in an existing_property. You can utilize the concepts in additional construction to make the home more useful and add to its value. Transaction expenses will not get in the way.
Little disturbance in daily life. A move changes everything overnight. An addition project manages to keep the family intact despite the fact that dust and noise are present.
Definitely, these advantages do not imply that moving is never the best solution. However, if there is no room for expansion left, or if one considers finding a new location, moving would be a rational decision.
Popular Types of Home Additions
The term “home additions” refers to an array of projects from which you can choose the most suitable one for you based on the area of your land, budget, and needs of your family.
- Single-Room Addition
- Traditional room addition implies constructing one more room outside or behind your home’s walls.
- Often chosen options include:
- Bedroom or main suite. A bedroom with a toilet and a dressing room is one of the most sought after projects undertaken by families with children.
- Home office. In the age of remote and hybrid working, having the option of working from home has become very important.
- Family room or kid’s room. The additional room provides more space for the family and allows household members to have more freedom.
- Sunroom or four-season area. These are the kind of rooms that make it possible to enjoy sunshine at home.
Kitchen and Dining Extensions
Kitchens are the central part of most houses and the first room that will become too small. Pushing the back wall even a few feet can provide you with the opportunity to get an island, increase the space for storage, make a dining area, and much more. Many clients prefer to add a kitchen extension and use an open plan so that cooking and eating can be done in one room.
Scale-Up
If your home does not occupy much space or if the regulations forbid you from expanding further, you can expand upwards. A second floor can provide you with several additional bedrooms and bathrooms without using any of your yard space. It is a larger project, because it is vital to evaluate the previous construction for its ability to support the new weight, but thanks to that even a small house can become bigger.
In-Law Suites and Multigenerational Spaces
Families are choosing to live together than before. A separate suite that has its own bathroom, bedroom and small kitchen gives older adults freedom and privacy while keeping family members nearby. These new structures can also be versatile and later serve as a guest suite, rental unit, or space for teenagers to hang out.
Garage Conversions and Bump-Outs
Some expansions do not require major construction work. A bump-out involves extending a wall a few feet to create more space in a kitchen, restroom, or bedroom. Garage conversion is when a garage is turned into living space. Such projects are less expensive and a perfect solution when you require extra space in your house.
The Secret to a Great Addition: Seamless Integration
Many projects are either successful or unsuccessful at this time. Everyone knows that building a house entails putting in place the four walls and a roof. The challenge lies in creating an extension that goes well with the already existing property.
A weak extension can be identified from the street. A clash can be noted between the roofs, and the style adopted inside can appear completely misleading compared to what can already be seen in the main house. This is not what one wants. Instead, it is preferable to create an extension that complements the main house excellently.
Matching the Exterior
- Exterior integration is about continuity. Good design teams pay attention to:
- Roof lines and pitch. The new roof should tie into the existing one in a way that looks intentional, with the same pitch, overhangs, and shingle type.
- Siding and trim. This means utilizing the same materials, profiles, and colors to achieve an identical look. In case the exact siding is unavailable, an experienced contractor will find something similar or develop a design for a transition area.
- Windows and doors. They need to match the existing windows in style, proportion, and trim so that the facade looks coherent and complete.
- Foundation and masonry. If your house has any brickwork, stone, or specific foundation finish, their presence must be reflected in your home addition.
Flowing Seamlessly Inside
- Interior integration is of great significance:
- Level of floors. As much as possible, the additions should be at the same level of the existing floor so as not to create any inconvenient steps or slopes on the way from the old part to the new one.
- Continuation of the flooring. If the material used in the new construction is the same as in the existing floor, the two parts feel as one.
- Height of ceiling and trim. The new room should have the same appearance as old furniture with regard to finishing materials being used, such as baseboards, crown moldings, door casings, and ceiling heights.
- Natural flow of traffic. The newly constructed part of the house should link properly to the existing layout.
Mechanical Systems
The unseen elements are significant as well. Heating, ventilation, and air conditioning (HVAC) capabilities must be sufficient for the new area; hence, the contractor must address whether the HVAC unit will suffice for this area, if the existing electrical panel can accommodate the addition, and how plumbing connections can be adjusted for the new space. If handled properly at the early stage, people can avoid problems caused by uncomfortable temperatures in the newly added space.
What to Look for in a Home Extension Contractor
Selecting the contractor is the most important decision that will lead your project to success. To find the home extension contractor properly, check the following things.
Proper licensing and insurance. Check if the contractor has a license in your area and has general liability and workers’ compensation insurance. It will keep you safe in case of force majeure at your site. Appropriate experience in changes. Renovating the bathroom is different from building an addition. Ask how many additions the contractor has made and also ask to see examples, especially those where the new extension is blended properly.
Design and build solutions. Some companies provide design work and building at the same time, which helps in better communication and preserving the initial idea of the project from the very beginning until the end. Other companies cooperate with independent architects, which is also an efficient way if well-coordinated.
Knowledge of permits. Building an addition usually requires a building permit, with to add to it a zoning review. It means that an experienced contractor knows about local codes, setbacks, inspection procedures, and, what is more, can help you with the documentation.
Clear and itemized estimates. An excellent quote contains particulars regarding labor, materials, and allowances. Pay attention to remarkably cheaper estimates; they may miss some crucial elements or indicate some compromises in quality.
Communication. Keep in mind that you will be interacting with the contractor’s team for a period of time. Search for a business that answers calls, does its best to explain the choices made, and provides you with a schedule.
References and reviews. Get feedback from previous customers any time you get a chance. You should clarify whether the project was completed on time, within the budget, how issues were handled, and whether they would hire that contractor again.
Actually, at Total Renovations, we strive to win people’s trust through our clarity in communication, fair pricing, and excellence in work. We would prefer to spend more time collecting all the necessary information beforehand rather than rush through the project launch.
How the Addition Process Typically Works
Understanding the journey helps you feel in control. While every project is different, most follow a similar path.
- Initial Consultation and Vision : It starts with a conversation. You describe what you need, what you love about your home, and what frustrates you. Your contractor visits the property, looks at the existing structure, and discusses what’s possible on your lot.
- Feasibility and Budgeting : Next comes a reality check on zoning, setbacks, structural conditions, and budget. This stage determines the realistic size and scope of your addition and surfaces potential challenges early.
- Design and Planning : Plans are drawn up showing the layout, elevations, and materials. This is the time to refine details such as window placement, storage, lighting, and finishes. Good design also considers how the addition will be integrated with the existing house, both inside and out.
- Permits and Approvals : Your contractor submits plans to the local building department. Timelines vary, so it’s wise to build some patience into your schedule.
- Construction : Construction work normally commences with the preparation of the site, including the foundation work, after which the permits and frames are built along with the roofing, windows, and outer finishes. Then come the installation of the mechanical components, insulation, walls, and interior finishes as well. When the older building is being connected to the new one, it is a complicated phase requiring the skills of a professional carpenter.
- Inspections and Final Walkthrough :During the construction process, inspections are held at important stages of the building process. At the end of the process, the owner of the house pays the final visit and walks through the finished apartment with the contractor making the last amendments.
Budgeting for Your Addition
As far as home addition costs are concerned, it varies very significantly based on location, the type of addition, and the materials used for construction, among other things. However, some basics can be followed:
- Bathrooms and kitchens tend to cost more on a per-square-foot basis than bedrooms and living rooms due to the extra plumbing work needed.
- Similarly, second-floor additions can cost more than first-floor additions because the structural work involved is much greater, even though you don’t have to lay a foundation.
- Choosing finishes matters because they can greatly affect cost. One can save a lot of money on construction by using inexpensive flooring, cabinets, windows, or fixtures.
- A contingency fund of approximately 10 to 15 percent should be set aside to cover unexpected expenses that arise from issues such as damage that needs fixing or new upgrades that are required to comply with regulations.
Tips for a Smoother Project
Know what matters to you beforehand. Decide which ones matter to you before the design starts.
Think about the future. Do you think you will want this room to be used differently in ten years? A flexible design will save you in the long run.
Get ready for the construction process. Make sure you discuss access to your house, work hours, how to keep the dust under control, and where your family can be during the busiest construction times.
Make decisions early on. Failing to make timely decisions about the materials and appliances results in delays.
It is important to be involved in the process but be willing to accept it. Regular communication ensures the team stays on the same page. Keep in mind that construction is full of unexpected situations, and a good contractor will give you the choices instead of hiding key problems.
Does an Addition Add Value?
Most of the owners of houses have a question about whether an added construction is an efficient investment. The answer depends on the project, market, and the quality of work done. Additions that add bedrooms, bathrooms, or useful constructed areas can be attractive for future buyers if they are built in the same style of the existing home. On the contrary, if additions do not match the home or its size is significantly bigger than that of the similar houses on the street, this investment may not bring expected profit once the house is sold.
However, not every investment pays back financially, some investments make life more comfortable and enjoyable.
Ready to Grow in Place?
You don’t have to live in a limited house. With proper planning, skilled workers, and the right person to help you, extensions to your home can give you the required area as well as keep you in the neighbourhood you like. Whether you want to have a new master suit, a bright kitchen, or a quiet study, a well-done extension will alter your way of life.
A good home addition contractor understands that the best addition is not just an increase in the area of house. It should be constructed in such a way that the new room seems to have always been there and it is not possible to differentiate it from the house.
We at Total Renovations will be glad to help you implement your ideas. Contact us to have your consultation and tell us what you want to achieve.